
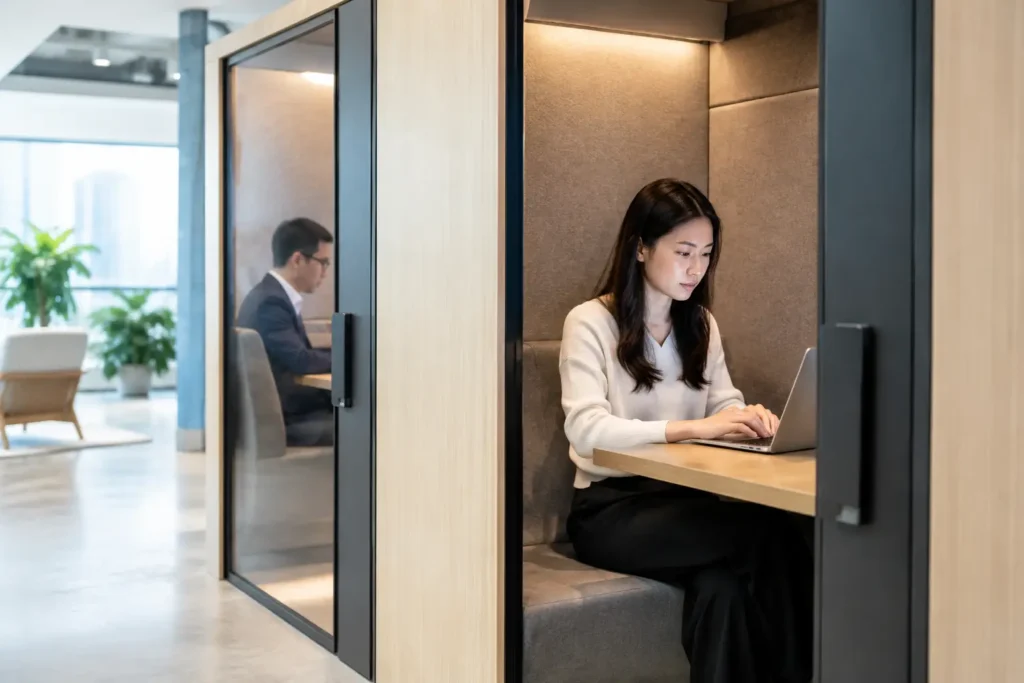
A meeting room is not always the right answer. A staff member may need 20 quiet minutes for a client call, two colleagues may need to review a presentation, or a restaurant guest may want a conversation away from the main dining floor. Privacy booth seating creates these useful moments without requiring another enclosed room, extensive construction work, or a fragmented furniture scheme.
For commercial projects, the value is more than visual. Well-specified booths help make open spaces work harder. They introduce a sense of retreat, support different working and social behaviors, and give designers a strong architectural element that can anchor a floor plan. The right result depends on more than choosing a high-back sofa. Dimensions, acoustic expectations, traffic flow, upholstery, power access, and maintenance all need to be considered from the start.
What Privacy Booth Seating Does for a Commercial Interior
Privacy booth seating typically combines high side and back panels with integrated upholstered seating, often arranged around a table. Depending on the model, it may seat one person, two people facing each other, or a small group. Some booths are open at the front; others include overhead canopies, sliding panels, or near-enclosed structures for greater visual and acoustic separation.
Its primary purpose is to provide a protected setting within a shared environment. In an open-plan office, that may mean reducing visual distraction and softening surrounding conversation. In a hotel lounge or F&B venue, it may mean offering guests a more intimate, premium-feeling place to sit. In education and healthcare settings, it can create practical zones for tutoring, consultation, waiting, or focused study.
A booth should not be sold as a substitute for a fully soundproof room. High panels absorb and block some direct sound paths, but they do not stop every conversation from being heard. This distinction matters when specifying furniture for confidential calls, HR discussions, or sensitive healthcare consultations. Where speech privacy is essential, the project may require enclosed pods, additional acoustic treatment, or dedicated rooms. For routine calls, collaboration, and concentration, however, quality booth seating can provide a highly efficient middle ground.
Where Privacy Booth Seating Delivers the Most Value
In corporate offices, booths support the range of work styles that open planning often overlooks. A four-person booth can handle quick team huddles without occupying a formal meeting room. A single or two-person unit gives staff a place to take video calls or complete heads-down work away from desk traffic. When positioned near collaborative areas, booths also help prevent informal conversations from spilling into quiet work zones.
Hospitality and F&B operators use booths differently. Here, privacy supports experience as much as productivity. A deep upholstered booth can make a lobby lounge feel more considered, give restaurant patrons a preferred seating option, and encourage longer dwell time in a café or club environment. The upholstery, table finish, and silhouette should align with the wider concept, from restrained business hotel interiors to warmer residential-style lounges.
Education facilities benefit from booths in libraries, student hubs, and shared learning areas. Small groups can gather around a table, while high backs reduce visual distraction in busy circulation zones. The specification should favor durable, easy-clean finishes and strong internal construction, especially where use is constant and supervision is limited.
For healthcare waiting areas and consultation-adjacent spaces, booths can offer a calmer experience for families and visitors. The design needs careful consideration: materials must support cleaning protocols, seat heights should be accessible for a broad range of users, and layouts must retain clear routes for mobility devices, staff, and emergency access.
Planning Booths Around Real Behavior
The strongest booth layouts begin with observation rather than product selection. Ask what people need to do in the space, how long they will stay, and what kind of privacy they actually require. A booth intended for a five-minute phone call needs a different footprint from one intended for a 90-minute working session with laptops and refreshments.
Start with capacity and session length
One-person booths are useful near workstations, reception areas, and circulation zones where quick calls are common. Two-person booths suit interviews, catch-ups, and focused conversations. Four- to six-person configurations are better for informal meetings, collaborative study, or hospitality seating where groups may share food and drinks.
Longer sessions call for better ergonomic support. Seat depth, back angle, table height, and cushion density influence whether users can work comfortably or simply perch for a few minutes. A visually impressive booth with a shallow table or low seat may underperform once laptops, documents, and drinks enter the picture.
Protect circulation and sightlines
High-back furniture has a strong presence. It can define zones effectively, but it can also block views, create pinch points, and make a compact space feel crowded when placed without a plan. Maintain clear walking routes around each booth and consider how service staff, cleaning teams, or office users will move through the area.
In offices, arranging booth backs toward louder collaborative zones can help shield quieter work areas. In hospitality, booths may work well along a perimeter wall or as a central banquette composition, provided staff retain clear access. Avoid placing tall units directly at entrances where they may conceal reception desks, displays, or wayfinding cues.
Match privacy to acoustic conditions
The surrounding environment determines how much acoustic performance is needed. In a quiet executive office, moderate-height side panels may be enough. In a busy food hall, lobby, or active workplace, taller upholstered screens and canopy options can provide a more meaningful buffer.
Fabric-covered acoustic panels generally assist with sound absorption, while hard laminate, timber, or metal surfaces reflect more sound. A balanced specification may use acoustic upholstery on the booth interior with durable solid finishes on external surfaces that receive more contact. Ceiling treatments, flooring, and nearby partitions also affect the result. Booths perform best as part of an acoustic strategy, not as the only measure.
Specify for Durability, Cleaning, and Project Consistency
Commercial furniture is judged over years of use, not on installation day. For privacy booth seating, the internal frame, foam quality, seam construction, upholstery rating, and base details deserve as much attention as the silhouette.
Choose upholstery based on the environment. Performance fabric can offer warmth and acoustic benefit in offices, lounges, and education settings. Vinyl or commercial-grade polyurethane may be more suitable for high-turnover dining areas and spaces with frequent cleaning requirements. If a project uses fabric, confirm stain resistance, cleanability, abrasion performance, and the availability of replacement material for future repairs.
Tables should be specified for actual use. A compact laptop table may suit office booths, while dining environments need larger, stable tabletops with finishes that withstand spills and repeated cleaning. Power and USB charging can be valuable in workplace and education installations, but they require early coordination with electrical plans, cable management, and floor access. Adding power after installation can compromise both appearance and functionality.
Color and material selection should also support the larger project. Booths often become visual landmarks because of their scale. A coordinated palette can connect them to task chairs, lounge seating, barstools, and tables throughout the property. This is where working with a supplier that can support multiple furniture categories makes specification more efficient and helps avoid a pieced-together result.
Customization Makes the Difference on Complex Projects
Standard booth models are a practical starting point, but commercial projects frequently need changes in width, height, upholstery, table finish, or seating configuration. A hospitality venue may require banquette-style booths built to align with wall dimensions. An office may need specific power modules and brand colors. A campus may need a repeated modular layout that can be reconfigured as enrollment or program needs change.
Customization should be managed with discipline. Every variation affects lead time, pricing, approvals, and replacement planning. Before finalizing, review approved drawings, upholstery samples, overall dimensions, and site conditions. Confirm whether units arrive fully assembled or require on-site installation, particularly where elevators, corridors, and access doors may limit delivery.
For multi-site or overseas work, consistency is equally important. Repeating the same booth design across locations can strengthen brand recognition, but only if finishes, quality, and delivery coordination remain controlled. VCUS supports project buyers with a design-led commercial range, customization options, and coordinated supply across broader furniture packages, helping teams maintain this consistency without losing control of budget.
A Better Way to Evaluate Booth Options
Before approving a model, assess it in the context of the full project rather than as a standalone furniture piece. Sit in it with a laptop. Check whether two people can enter and exit comfortably. Consider how it looks from the rear, because that is often the view most people will see. Review how easily the upholstery can be cleaned and whether the table, base, and panels will withstand the intended level of use.
A showroom review is especially useful for high-volume specifications. Photographs can communicate shape, but they do not reveal cushion comfort, panel stability, finish quality, or the actual sense of enclosure. For designers and procurement teams, hands-on evaluation reduces surprises before an order moves into production.
Privacy booth seating earns its place when it solves a clear operational need while strengthening the character of the interior. Specify it with the same care given to meeting rooms, workstations, or guest seating, and it can turn underused floor area into one of the most sought-after places in the building. For a tailored commercial furniture selection and project-ready guidance, get in touch with a trusted supplier early in the planning process.
