
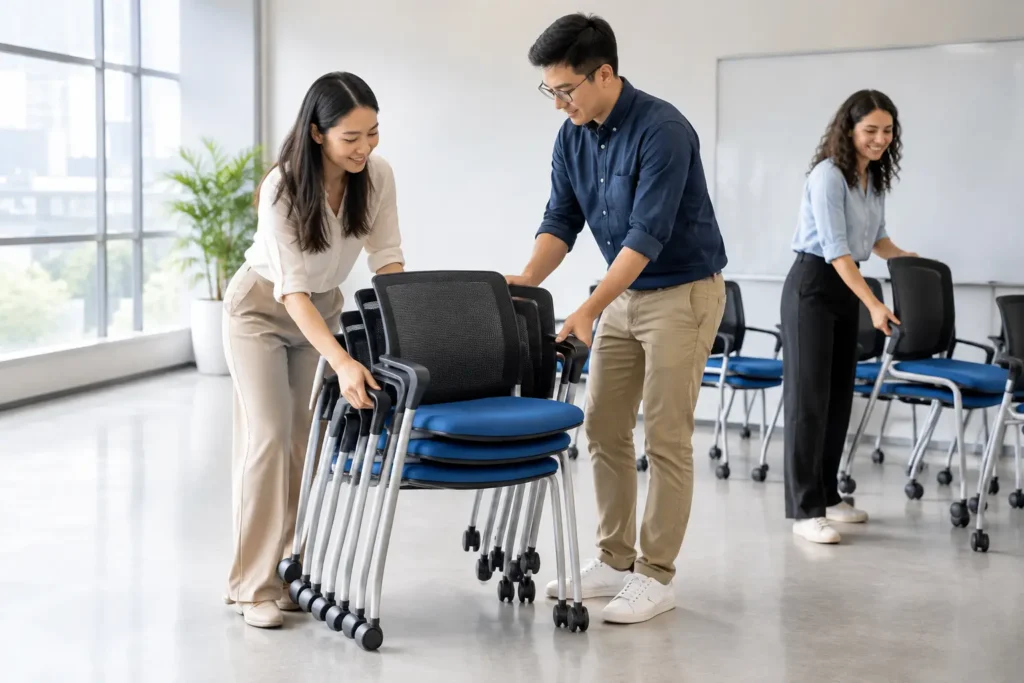
A training room that takes an hour to reset is not a flexible room. For offices, education facilities, hospitality venues, and multipurpose spaces, nesting training chairs make it possible to move from classroom instruction to team workshops, presentations, or open-floor events with far less labor and disruption. The right chair specification supports the room’s visual standard while helping operations teams recover valuable floor space between sessions.
For project teams, this is more than a seating decision. It affects storage planning, circulation routes, cleaning access, maintenance, user comfort, and how confidently a venue can accommodate different booking formats. A well-selected nesting chair gives a space the freedom to work harder without looking temporary or under-furnished.
Why nesting training chairs suit commercial projects
Nesting chairs are designed to stack in a compact, interlocking row when not in use. Unlike conventional stacking chairs, which are lifted vertically and often stored in a separate room, nesting models typically fold or pivot around a shared frame geometry. This lets facility teams roll a group of chairs into a smaller footprint, then bring them back into service quickly.
That difference matters in high-use environments. A corporate training suite may host a 30-person onboarding session in the morning, a collaborative workshop after lunch, and a client briefing in the afternoon. A college classroom may need to shift from lecture seating to group work. In a hotel function room, the furniture must be removed promptly before the next event setup begins. Nesting seating reduces the friction of each change.
The operational benefit is clear, but the design benefit deserves equal attention. Contemporary nesting chairs can carry the same clean, coordinated appearance expected in premium offices and institutional interiors. With carefully selected frame finishes, upholstery, shell colors, and optional writing tablets, they can support a cohesive furniture scheme rather than appearing as occasional-use seating.
Start with the room, not the chair
The most effective specification process begins with how the space will actually be used. Capacity is only one part of the brief. Consider who moves the chairs, where they will be stored, how often layouts change, and whether users remain seated for short presentations or full-day learning programs.
A room with infrequent reconfiguration may prioritize a refined silhouette, upholstered comfort, and a finish that aligns with executive meeting furniture. By contrast, a heavily booked training center may need a simpler, highly durable chair with casters, easy-clean surfaces, and a reliable nesting mechanism that different staff members can operate without special handling.
Storage should be planned early. Measure not only the storage bay but also door widths, lift access, turning areas, and the route from the storage point to the room. A chair may nest efficiently on paper yet create a practical issue if a fully nested row cannot pass through a service corridor. For regional and overseas projects, it is also worth considering whether the chairs need to be packed, staged, and installed across multiple floors or sites.
Match seating to the learning format
Training chairs perform differently depending on the session. Theater-style presentations require compact rows and clear sightlines. Classroom layouts need adequate tabletop or tablet-arm space for laptops and materials. Collaborative sessions call for quick movement and enough personal space for users to turn, talk, and work in groups.
If attendees will use laptops for extended periods, a tablet option should be evaluated as a working surface, not simply an accessory. Check its dimensions, stability, handedness, and whether it can be stowed without obstructing entry and exit. For longer programs, upholstered seats or flexible back designs can improve comfort, although they may increase cost and require more careful fabric selection.
What to evaluate before specifying
A nesting chair must handle repeated use well, particularly in commercial environments where furniture is moved more often than in a typical office. Assess the chair as a complete operating system: the seat, frame, casters, connectors, tablets, and storage arrangement all need to perform together.
Four areas deserve close scrutiny during showroom evaluation or sample review:
- Nesting action and stability: Test how easily chairs move into and out of a nested position. The mechanism should feel controlled, with no pinching points, excessive force, or awkward alignment. When nested, the row should remain stable and manageable for staff.
- Frame, shell, and finish durability: Look for commercial-grade construction suited to frequent movement. Powder-coated metal frames, resilient shells, and upholstery selected for the expected traffic level help protect the investment. Light-colored finishes can look refined but may not suit spaces with constant turnover unless cleaning protocols are strong.
- Mobility and floor compatibility: Casters should be selected for the actual floor surface. A chair that rolls smoothly on carpet may behave very differently on tile, vinyl, timber, or uneven transitions. Confirm that the caster type will not mark the finished floor or create unwanted noise.
- Comfort and ergonomics: Test the seat depth, back support, edge profile, and movement. The chair should support a wide range of users without feeling restrictive. A compact footprint is useful, but not if it compromises comfort during a three-hour training session.
It is sensible to test a small group of chairs together, rather than reviewing a single display unit in isolation. This reveals how accurately they nest, how much space a real row occupies, and whether staff can maneuver them in the available circulation area.
Balance density, comfort, and circulation
Projects often push for the highest possible room capacity. That is understandable, especially where real estate costs are significant. However, squeezing in extra seats can undermine the flexibility that nesting furniture is intended to provide.
Allow for proper aisles, accessible routes, and enough clearance for attendees to enter and leave without disturbing an entire row. In rooms using tablet arms, spacing must account for the tablet in its working position. A layout that is technically possible may still feel cramped in daily use.
The best solution depends on the room’s priority. If a venue’s commercial model depends on maximum attendance for short sessions, a denser chair arrangement may be appropriate. If the room hosts executive programs, extended workshops, or client-facing events, comfort and visual openness often justify a more generous plan. Clear operational priorities help avoid a specification that tries to serve every scenario but performs poorly in the most important one.
Consider the complete furniture package
Nesting training chairs rarely operate alone. Tables, mobile whiteboards, storage units, presentation furniture, power access, and lounge pieces all influence how the training environment performs. Coordinating these elements early creates a more polished setting and avoids mismatched finishes across a visible, client-facing space.
For example, a training room can pair nesting chairs with flip-top tables for a fully reconfigurable learning setup. When tables are not required, the chairs can create a clean seminar layout or be nested away to open the room for an event. In hospitality and clubhouse settings, a coordinated selection can also support adjacent pre-function or breakout areas without introducing a different design language.
This is where working with a commercial furniture partner is valuable. VCUS supports project teams with contemporary furniture selections that balance practical performance, design consistency, customization options, and project-conscious value. Reviewing chairs alongside the wider furniture package makes it easier to align finishes, lead times, and budget decisions across the entire fit-out.
Plan for upkeep and long-term use
Even a well-designed chair will disappoint if maintenance is overlooked. Specify finishes that fit the operating reality of the site. Healthcare and education spaces may require surfaces that are easy to clean and withstand frequent sanitizing. Training centers may benefit from darker or patterned upholstery that better conceals everyday wear. Hospitality venues may prioritize premium fabrics, but should confirm cleaning requirements before committing to a delicate material.
Replacement planning also matters. Ask whether matching components, glides, casters, tablets, and upholstery options can be sourced later. Projects evolve, and furniture may be expanded into another floor or refreshed after several years. A supplier with reliable product continuity can help preserve a consistent look instead of forcing a premature replacement program.
Nesting chairs are a practical answer to a familiar commercial challenge: one room, many expectations. When the chair, layout, and storage plan are considered together, the result is a training space that changes pace quickly, protects its design standard, and remains ready for the next requirement.
