
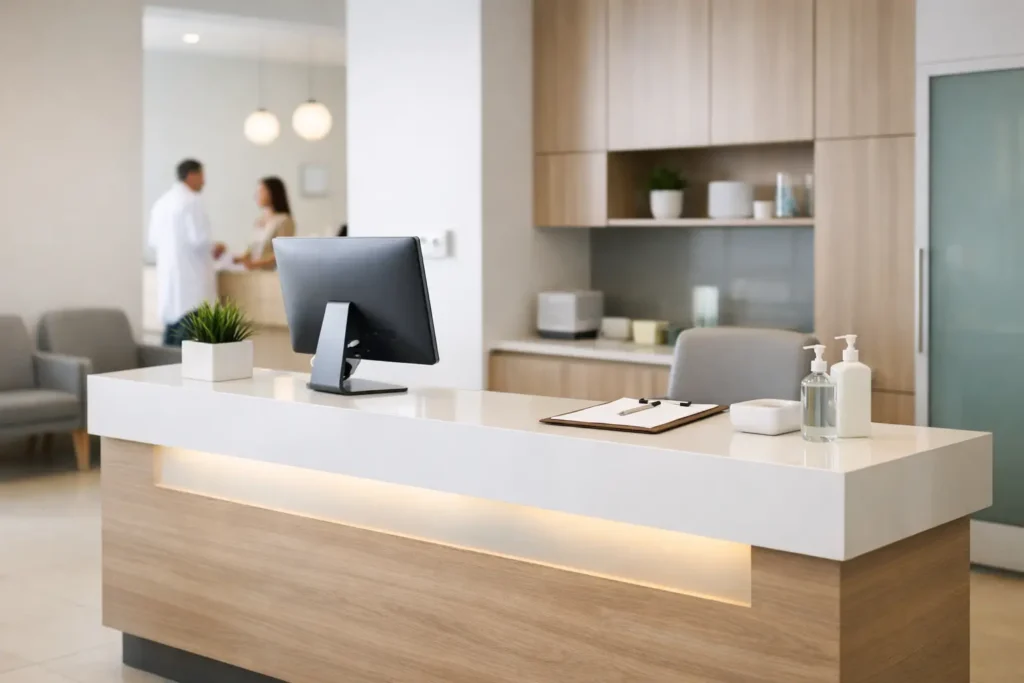
A reception desk is where a patient decides, often within seconds, whether a clinic feels organized, private, and professionally managed. Clinic reception desk furniture must do more than fill a front-of-house footprint. It needs to support registration, protect confidential conversations, guide visitors clearly, and give staff a practical place to work through a demanding day.
For healthcare fit-outs, the right specification balances visual confidence with operational detail. A beautiful counter that lacks cable access, storage, or privacy screening becomes a daily frustration. A highly functional workstation that looks temporary can undermine the patient experience. The strongest reception areas handle both requirements with equal care.
Start With the Patient and Staff Journey
Before selecting finishes or desk profiles, map how people will use the space. Consider the patient journey from entry to registration, waiting, payment, and departure. Then consider the staff journey: checking appointments, handling calls, processing documents, accessing supplies, and managing patient questions without exposing sensitive information.
A compact specialist clinic may only need one reception position with a clear transaction counter and discreet under-counter storage. A busy medical center may require several workstations, a separate billing point, and a lower accessible counter section. The size of the desk should follow actual workflow, not simply the available wall length.
Sightlines matter as much as circulation. Reception staff should have a clear view of the entrance and waiting area, while patients should be able to identify the check-in point immediately. Avoid placing a large counter where it creates a bottleneck at the door or forces visitors to cross paths with patients leaving consultation rooms.
Choose a Desk Configuration That Fits the Clinic
There is no single correct layout for clinic reception desk furniture. The best choice depends on patient volume, staffing levels, room geometry, and the degree of privacy required.
A straight desk is often effective for narrow reception zones or smaller practices. It creates a clean, direct point of contact and can be designed with integrated drawers and cable management. L-shaped reception desks give staff more work surface and are useful where one team member handles arrivals while another manages calls or administration.
For higher-traffic clinics, a U-shaped or modular arrangement can establish distinct work zones without making the reception team feel separated from one another. Modular system furniture is particularly valuable for projects that may expand, add staff, or reconfigure services later. It allows the reception setup to evolve without replacing every component.
A two-level counter is a practical option when privacy and accessibility are priorities. The raised front panel can screen monitors, paperwork, and desk clutter from public view. A lower section provides a more comfortable height for wheelchair users and can make interactions feel less intimidating for elderly patients, children, or people completing forms.
Privacy Is a Design Requirement, Not an Add-On
Healthcare reception is different from hotel or corporate reception because the conversations happening at the desk may involve personal information, payment details, and medical concerns. Furniture should help the team manage these interactions professionally without making the environment feel closed off.
Counter height, desk depth, monitor placement, and side panels all affect privacy. A transaction ledge can create a natural separation between visitors and the staff work surface. Privacy screens or thoughtfully positioned return panels can prevent nearby patients from viewing appointment schedules or documents. Integrated modesty panels also keep under-desk storage and cables out of public view.
Acoustics deserve attention too. A hard, open lobby may carry conversations farther than intended. While the desk itself cannot solve every acoustic issue, its layout can help. Position reception away from tightly packed seating where possible, and allow enough space for patients to stand without feeling exposed to the queue behind them.
Specify Materials for Constant Use
Reception counters see continuous contact from hands, bags, wheelchairs, delivery items, cleaning products, and staff equipment. Materials should be selected for appearance, cleanability, repairability, and long-term value.
High-pressure laminate and quality commercial-grade surface finishes are popular for good reason. They offer a broad range of woodgrain, solid-color, and textured looks while standing up well to everyday use. Compact laminate, solid-surface materials, and selected stone finishes can offer greater resistance in demanding settings, although they may increase project cost and affect installation requirements.
The most expensive finish is not always the best choice. A premium surface may be justified at the patient-facing counter where touch and visual impact are highest, while durable laminate can be more cost-effective for internal worktops and storage faces. This approach keeps the overall specification refined without putting unnecessary pressure on the budget.
Look closely at edges, corners, and kick plates. These are common impact points in active clinics. Rounded corners improve safety and create a more welcoming appearance, while durable edge detailing helps preserve the desk through years of daily use. If the facility follows a strict cleaning regime, confirm that the selected materials tolerate the products used on site.
Build In the Work Tools Staff Actually Need
A reception desk should reduce clutter rather than hide it temporarily. Early coordination with the clinic operator and IT team prevents the familiar problem of a polished desk covered in exposed cables, power strips, printers, and paperwork after opening day.
Plan for monitor arms or monitor recesses, CPU storage, power outlets, data points, charging access, cable routes, lockable drawers, and printer locations. Staff should not need to bend under counters to reach equipment or walk away from the desk to retrieve commonly used supplies. The right internal organization improves speed and makes the public-facing area look calmer.
Storage requirements vary by clinic. Practices moving toward digital records may need less filing capacity but still require secure space for forms, labels, stationery, payment terminals, and personal belongings. Clinics handling physical records or frequent product samples may need deeper drawers and more enclosed cabinetry. Confirm these needs before finalizing the desk footprint.
Make the Reception Area Feel Cohesive
The desk is usually the visual anchor of the reception area, but it should not be specified in isolation. Its colors, textures, and proportions need to work with waiting chairs, lounge tables, feature walls, flooring, signage, and lighting.
A warm timber-look finish paired with soft neutral upholstery can make a family clinic feel reassuring and approachable. Cleaner solid colors, glass details, or restrained metal accents may suit a specialist practice seeking a more contemporary clinical identity. The objective is not to make the space look overly decorative. It is to create an environment that feels intentional, calm, and easy to trust.
For multi-site healthcare operators, a repeatable furniture palette is especially valuable. Standardized desk modules and finishes help maintain brand consistency while allowing each location to respond to its own floor plan. This also simplifies procurement, replacement, and future expansion.
Questions to Resolve Before Ordering
A detailed brief saves time during fabrication, installation, and handover. Before approving clinic reception desk furniture, confirm these project essentials:
- How many staff members need to work at the desk during peak hours?
- Which patient interactions require seated, standing, or accessible counter heights?
- Where will monitors, printers, payment terminals, and data connections sit?
- What storage must remain secure yet accessible throughout the day?
- Which finishes can withstand the clinic’s cleaning routine and expected traffic?
- Does the desk need to be modular for future growth or relocation?
These decisions are best made with the interior designer, fit-out contractor, IT team, and clinic operator aligned early. A reception desk has multiple dependencies, and late changes can affect electrical coordination, joinery dimensions, accessibility clearances, and project timing.
Work With a Project-Focused Furniture Partner
Commercial healthcare projects need more than a desk selected from a catalog. They need reliable specifications, coordinated finishes, sensible lead times, and a supplier that understands how reception furniture relates to the wider environment. Selecting chairs, lounge seating, tables, staff furniture, and reception systems from a cohesive collection creates a stronger result and reduces the risk of mismatched materials across the space.
VCUS supports commercial fit-outs with contemporary, project-ready furniture solutions, customization options, and practical guidance for healthcare environments. For local and overseas projects, the focus remains the same: design-forward furniture that performs well, fits the budget, and arrives ready to support the space it was specified for.
The most successful clinic reception is not the one with the largest counter or the most expensive finish. It is the one that lets staff work confidently, gives patients dignity at the point of arrival, and continues to look composed after thousands of everyday interactions.
