
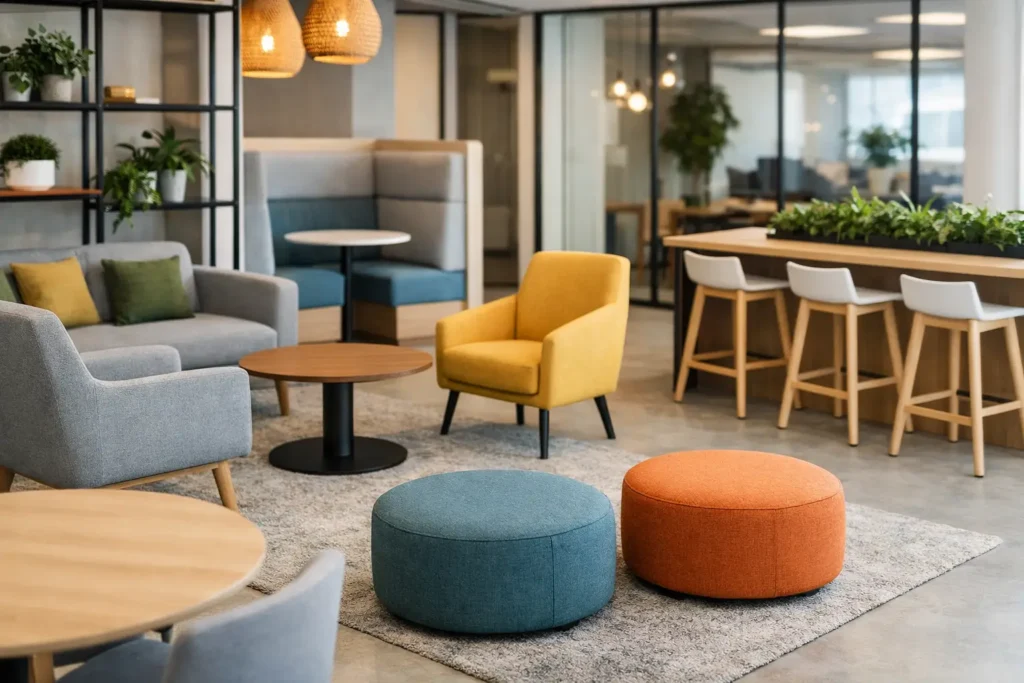
A well-specified breakout area earns its floor space. It gives employees a place to reset between meetings, take an informal call, share lunch, or solve a problem without booking another meeting room. The right office breakout area furniture example is not simply a sofa beside a coffee table. It is a considered mix of seating, tables, power access, and circulation that supports the way a particular team actually works.
For interior designers, fit-out contractors, and procurement teams, the challenge is balancing a relaxed atmosphere with commercial-grade performance. The furniture must look intentional, withstand frequent use, coordinate with the wider office scheme, and remain realistic for the project budget and installation schedule.
Start With the Breakout Area’s Job
Breakout areas are often asked to do too much. A small pantry corner may need to handle coffee breaks, casual lunch, ad hoc conversations, and laptop work. A larger office lounge may serve as a client waiting space, an all-hands gathering point, and an alternative work setting. These uses call for different furniture specifications.
Before selecting individual pieces, define the primary behavior the zone should encourage. A high-traffic refreshment point needs easy-clean surfaces and fast turnover. A quiet lounge near focused workstations benefits from softer seating and acoustic support. A collaborative hub needs flexible pieces that can be rearranged without becoming unstable or untidy.
The most successful schemes also give people a choice of posture. Not everyone wants to sink into a low lounge chair at 10 a.m., and not every conversation belongs at a formal meeting table. Combining perch-height, dining-height, and lounge-height settings makes the space useful for more people throughout the day.
Office Breakout Area Furniture Examples by Work Style
1. The café-style collaboration zone
This is a practical choice beside a pantry, reception-adjacent refreshment bar, or open collaboration area. Use compact round or square tables with commercial dining chairs, then add a shared high table with barstools for short standing meetings and laptop tasks. Round tables soften circulation and make it easier to fit small groups into a limited footprint.
Select tabletop finishes that tolerate spills, heat, and repeated cleaning. For chairs, prioritize a supportive shell or upholstered seat with a wipeable finish, depending on the client’s maintenance requirements. The look can be warm and hospitality-led without relying on delicate residential furniture.
2. The relaxed lounge setting
For a more residential feel, specify a two- or three-seat sofa, one or two lounge chairs, and low occasional tables. This office breakout area furniture example works particularly well in creative studios, executive offices, client-facing workplaces, and organizations that want a more welcoming employee experience.
The trade-off is that lounge seating consumes more space per person than café furniture. Keep pathways clear around the group and avoid placing very low tables where staff are likely to eat full meals. A sofa with defined seat cushions and a slightly more upright back usually performs better in a workplace than an overly deep, soft profile.
3. The focused retreat
Not every breakout area needs to be social. A pair of high-back lounge chairs or privacy chairs, each paired with a small side table, can create a useful retreat for individual calls, reading, or short concentrated work. Position these settings away from pantry noise and main walkways.
Privacy seating is especially valuable in offices with predominantly open workstations, but it should not be treated as a substitute for enclosed meeting rooms. It helps reduce visual distraction and creates a sense of personal space. For calls involving confidential information, a purpose-built phone booth or enclosed room remains the better choice.
4. The modular team hub
Modular sofas, ottomans, and movable tables give larger teams a flexible setting for informal workshops and quick discussions. A sectional configuration can define the breakout area within an open plan without building permanent partitions. Ottomans can serve as extra seats, footrests, or casual side surfaces when specified in the right upholstery.
This approach is effective when layouts may change over time, but flexibility needs discipline. Choose modules with consistent dimensions and connectors where required, so the arrangement remains neat and safe. Too many loose pieces can make a busy office look improvised rather than thoughtfully designed.
5. The touchdown counter
A wall-mounted or freestanding counter with stools is one of the most efficient ways to introduce alternative work points. It suits narrow spaces, window lines, and edges of larger breakout zones. Include integrated or nearby power outlets, because a counter intended for laptop use quickly becomes underused if charging is inconvenient.
Use stools with a footrest and appropriate seat height for the counter. Backless stools keep the visual profile light and allow quick turnover, while low-back models offer better comfort for longer stays. The right choice depends on whether the counter is intended for a ten-minute coffee break or regular individual work.
Build a Cohesive Furniture Mix, Not a Random Collection
A breakout area should feel connected to the rest of the workplace, even when it has a more relaxed character. Start with a clear palette across frames, upholstery, tabletops, and timber tones. For example, black metal frames and warm oak-look surfaces can sit comfortably with charcoal task seating, while muted upholstery colors can bring warmth without competing with the company’s branding.
Consistency does not mean every chair must match. In fact, a controlled mix of dining chairs, lounge chairs, stools, and occasional tables gives the area more character. The key is to repeat a few visual cues, such as the same frame finish, complementary fabric colors, or a shared table base style.
For projects that need a stronger brand statement, use one accent upholstery color or a distinctive chair profile rather than turning every furniture piece into a feature. This keeps future replacements and additions easier to manage, especially in phased office fit-outs.
Specify for Commercial Use From the Beginning
Commercial breakout furniture is exposed to more frequent use than furniture in a home. A stylish product still needs to meet practical expectations for stability, cleanability, and long-term appearance. Ask the supplier about upholstery suitability, abrasion performance, frame construction, replaceable components, lead times, and available customization before finalizing the specification.
For food and beverage-adjacent spaces, wipeable upholstery, laminate or compact surfaces, and durable powder-coated bases are often sensible choices. In client lounges or executive settings, higher-grade fabric or leather-look finishes may be appropriate, provided the maintenance plan supports them. There is no single best finish – the right material depends on traffic, cleaning procedures, and the desired level of formality.
It is also worth planning for the less visible requirements. Check chair glides against the flooring type, confirm table base clearances, and make sure power modules are coordinated with the electrical layout. A beautiful lounge setting that blocks a cleaning route or leaves cables trailing across the floor is not a successful commercial solution.
Plan the Layout Around Movement and Capacity
Furniture selection and space planning should happen together. Start with the expected number of users, then allow sufficient room for people to pull out chairs, move between settings, and carry drinks or meals safely. Dense layouts may maximize seat count on paper, but they can make a breakout area feel less inviting and harder to maintain.
Create visible zones through furniture placement. A sofa group can anchor a casual discussion area, while café tables establish a dining zone and a counter provides individual touchdown seats. Area rugs can help define lounge settings where suitable, although they add a cleaning consideration in high-traffic or food-service locations.
Avoid placing every seat against the perimeter. Centrally positioned tables or modular seating can make a larger room feel active and balanced, provided circulation remains generous. In compact offices, furniture with a lighter visual profile, such as open-base chairs and smaller round tables, can prevent the area from feeling crowded.
Make Procurement Easier With a Project-Led Approach
A cohesive breakout area is easier to deliver when seating, tables, stools, and lounge pieces are sourced as part of one coordinated package. This reduces the risk of mismatched finishes, inconsistent delivery dates, and last-minute substitutions that weaken the design concept. It also gives project teams a clearer view of budget allocation across the whole space.
VCUS supports commercial fit-outs with contemporary furniture collections across office seating, sofas, lounge furniture, tables, barstools, and system furniture, making it easier to shortlist coordinated options for a complete project. Showroom evaluation is particularly useful for checking comfort, proportions, finishes, and build quality before committing to larger quantities.
The best breakout areas make informal work feel natural rather than forced. Choose furniture that gives people a reason to pause, connect, and work differently, while still meeting the everyday demands of a busy commercial environment.
