
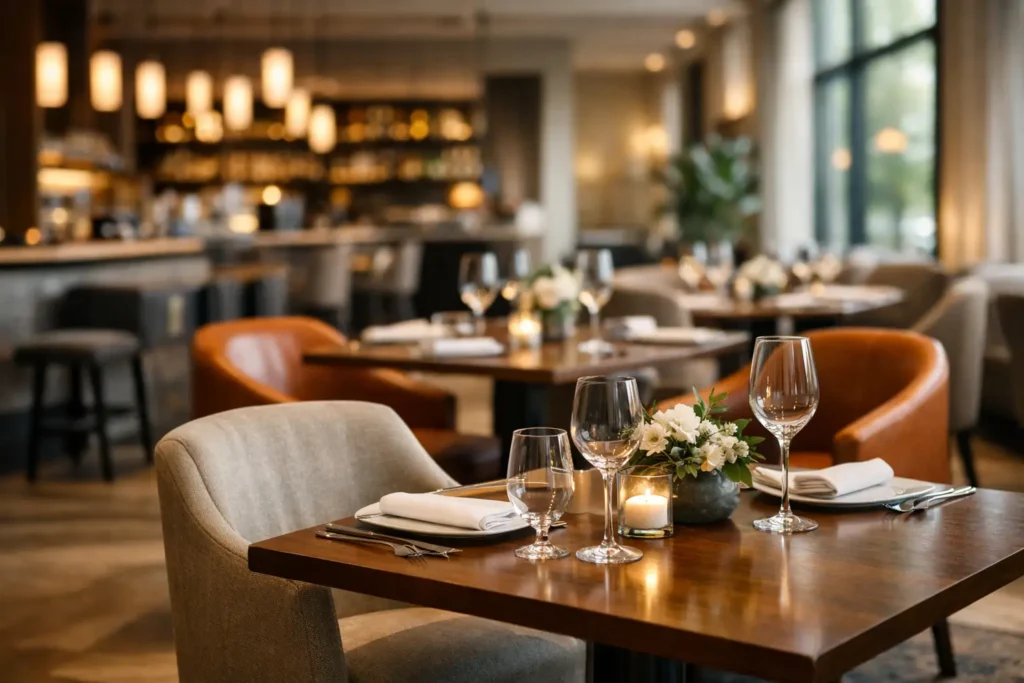
A hotel restaurant furniture upgrade example is most useful when it goes beyond replacing tired chairs. For a hospitality operator, the furniture plan has to improve the guest experience, support daily service, strengthen the restaurant identity, and remain commercially sensible over years of use. The right specification can make a breakfast room feel more considered at 7 a.m. and more inviting for evening dining without forcing a full interior rebuild.
Consider a 120-seat hotel restaurant in Singapore undergoing a light refurbishment. Its existing furniture is functional but inconsistent: bulky dark timber chairs, worn upholstered booths, mismatched barstools, and tables with chipped laminate edges. The restaurant serves hotel breakfast, business lunches, and casual evening meals, so the new furniture must perform across very different service periods. The project objective is not simply to make the room look newer. It is to create a more contemporary, durable, and flexible dining environment while keeping the renovation period and capital expenditure under control.
The Brief Behind This Hotel Restaurant Furniture Upgrade Example
The operator begins with four practical priorities: increase perceived quality, improve seating comfort, make floor layouts easier to adjust, and reduce future maintenance headaches. These priorities often compete. A deeply cushioned dining chair may feel luxurious but take up more space and wear faster in a high-turnover setting. A lightweight chair supports quick reconfiguration but can feel too casual if it is not selected carefully.
The design direction for this example is warm contemporary hospitality. Rather than introducing several unrelated furniture styles, the specification uses a restrained palette of oak-look timber finishes, textured neutral upholstery, charcoal metal details, and a small number of muted green accent seats. This gives the space enough character for a hotel setting while allowing the furniture to remain relevant if wall finishes or styling are refreshed later.
Early planning also confirms the operational facts that determine furniture choices: the restaurant’s seating capacity, aisle clearances, cleaning routine, storage limitations, expected turnover, and whether tables need to join for groups. These details are where a project can either work well after handover or become a daily frustration for the service team.
Building a Cohesive Furniture Mix
A successful restaurant floor rarely relies on one chair and one table throughout. The space needs variety, but it should look deliberately coordinated rather than assembled over time. In this project, the dining room is organized into four seating zones with related materials and forms.
Main dining seating
The main dining area receives upholstered side chairs with supportive curved backs, easy-clean commercial fabric, and durable powder-coated legs. The upholstery immediately softens the room and improves guest comfort during longer dinners. However, full upholstery across every seat would raise both cost and cleaning exposure. For that reason, the chair design uses a compact upholstered shell rather than a fully padded, heavily detailed construction.
The tables are selected in two-top and four-top formats with a consistent base design. This allows staff to combine tables for families, corporate groups, and event overflow without creating an awkward visual mix. Tabletops use a hard-wearing surface with a timber appearance, chosen for its resistance to stains, heat, and frequent wiping. Natural timber can be an excellent choice in lower-volume venues, but it requires an honest maintenance plan. For a hotel restaurant serving breakfast daily, a commercial-grade surface often provides better long-term value.
Banquette seating for comfort and capacity
Along one wall, the old booths are replaced with tailored banquette seating in performance vinyl. The new banquette has a cleaner profile, a higher back for privacy, and a base designed to simplify floor cleaning. It provides an efficient way to create comfortable seating density without making the dining room appear crowded.
Performance vinyl is a practical choice for this zone because breakfast spills, luggage contact, and high guest traffic are expected. Fabric may offer a softer residential look, but it is not always the right answer near buffet circulation or family seating. The selected vinyl has a refined grain and matte finish so that practicality does not come at the expense of the restaurant’s design standard.
Flexible window and group tables
The window line uses lighter chairs and pedestal tables that can be moved quickly. This section accommodates couples during normal service, then converts into longer group settings when required. Pedestal bases improve legroom and make it easier to join tables, though the base size and weight must be specified correctly to prevent instability.
This is also where the project avoids overfurnishing. A hotel restaurant needs circulation for guests, servers, high chairs, and occasional luggage. Reducing one or two seats can be more valuable than forcing maximum capacity into a floor plan that feels cramped. Comfort, movement, and perceived spaciousness all influence how guests judge the venue.
Bar and waiting-area pieces
The existing barstools are replaced with commercial-height stools featuring supportive backrests, footrests, and wipeable seats. Backless stools may create a cleaner silhouette, but they are less appropriate where guests are likely to linger with drinks or use the bar for informal dining.
A small lounge-style waiting area near the entrance uses two compact lounge chairs and a low table that echo the restaurant’s timber and charcoal finishes. This prevents the host point from feeling like a queue while extending the hotel’s design language into the arrival experience.
Designing for Service, Not Just Photography
Furniture that looks excellent on opening day can still underperform if it ignores operational realities. In this hotel restaurant furniture upgrade example, chair spacing is tested with staff movement in mind. Servers need room to pass when chairs are occupied, and guests should not have to pull their seats into a main aisle to stand up.
Chair weight is another detail that affects service every day. Very heavy chairs can feel substantial, but they slow resetting and increase the risk of floor damage when moved repeatedly. The selected chairs are sturdy enough for commercial use while remaining manageable for staff. Floor protectors are included from the outset rather than added later after scratches appear.
The specification also considers cleaning. Upholstery is selected with a known cleaning method, table edges are resistant to chipping, and the bases leave enough clearance for routine mopping. These are not glamorous decisions, yet they protect the investment and keep the restaurant looking maintained between major refurbishments.
Managing Budget Without Flattening the Design
A project-friendly budget does not require every item to be the lowest-cost option. It requires investment in the areas guests touch and notice most, alongside disciplined choices where visual impact is lower. In this example, more of the budget is allocated to dining chairs, banquette upholstery, and table surfaces. These components carry the strongest guest experience and the highest daily wear.
Savings are made through repeatable table sizes, standardized base finishes, and a limited upholstery palette. Using a coordinated collection also reduces the risk of costly mismatches between pieces sourced from different vendors. The result feels custom and intentional without relying on dozens of one-off furniture types.
Customization can be worthwhile when it solves a real project issue, such as matching a banquette length to a wall, adjusting a tabletop size, or selecting a finish that aligns with the hotel’s wider interiors. It is less valuable when it adds lead time without improving function, durability, or brand expression. Procurement teams should weigh these trade-offs before finalizing the schedule.
Planning Delivery and Installation Around Hotel Operations
Hospitality renovations must account for disruption. A restaurant may need to remain open for breakfast, operate from a reduced layout, or close only during a short renovation window. Furniture lead times, site access, lift dimensions, staging space, and removal of existing pieces should be planned as one coordinated process.
For this project, furniture is delivered in phases after flooring and wall works are complete. Tables are installed first, followed by banquette modules, dining chairs, barstools, and lounge pieces. Each item is checked for quantity, finish consistency, stability, and damage before the room is reset. This approach reduces last-minute surprises and gives the operations team time to understand the new layout before reopening.
A trusted commercial furniture supplier adds value here by helping the project team coordinate specifications across categories, assess materials in person, manage customization where needed, and support delivery requirements. VCUS works with interior designers, contractors, and business owners who need this level of practical coordination alongside contemporary furniture options.
What Makes the Upgrade Successful
Six months after completion, success should be measured by more than compliments about the interior. The operator should see fewer maintenance issues, easier table reconfiguration, stronger guest comfort, and a restaurant environment that supports the hotel’s positioning. Staff feedback matters as much as guest feedback because they interact with the furniture through every service period.
The best upgrade is not necessarily the most elaborate one. It is the one where every chair, table, banquette, and stool contributes to a richer guest experience while standing up to the demands of a working hotel restaurant. Start with the operating model, specify a cohesive range with commercial durability, and let the finished space prove that thoughtful furniture can carry both design ambition and day-to-day performance.
