
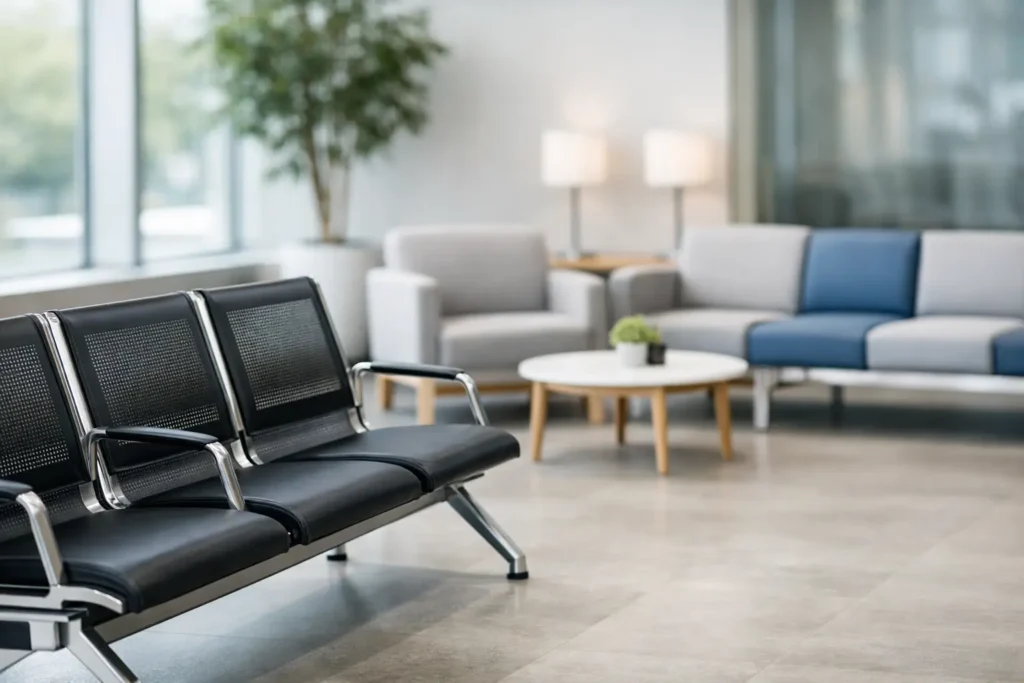
A waiting area starts communicating before a receptionist speaks. A low, sagging sofa suggests neglect; a row of hard, closely packed chairs tells guests their comfort is secondary. The best seating for waiting areas does more than fill a footprint. It supports the expected dwell time, protects the flow of traffic, reflects the organization’s standards, and continues to perform through daily commercial use.
For interior designers, facility teams, and project buyers, the right choice is rarely one furniture type. It is a considered seating mix that balances appearance, cleanability, capacity, accessibility, and budget. The most successful reception lounges feel intentional because every seat has a job to do.
Start With the Real Waiting Experience
The first specification question is not which chair looks best. It is how long people will actually wait, who they are, and what they are likely to carry or do while seated.
A corporate office lobby may host clients for ten to twenty minutes, often with a laptop or coffee in hand. A hotel arrival lounge can accommodate families, luggage, and guests waiting for transport. A medical clinic may need to support a wide age range, frequent cleaning, and periods of longer waiting. In each case, comfort means something different.
Short-stay areas can accommodate more upright lounge chairs or well-designed beam seating. For longer waits, provide supportive backs, appropriate seat depth, and armrests that make sitting down and standing up easier. Deep residential-style sofas may look inviting in a showroom, but they can be difficult for older visitors, people in business attire, or guests with limited mobility.
It also pays to plan for varied postures. Some visitors want a quiet individual seat. Others arrive in pairs or groups. A seating layout that offers both individual lounge chairs and compact sofas gives people a degree of choice without making the space feel fragmented.
Choose a Seating Mix, Not a Single Product
A uniform bank of chairs is efficient, but it can make a hospitality or client-facing environment feel institutional. At the other extreme, an all-lounge setting can reduce capacity and create awkward circulation. A practical commercial specification usually combines several seating formats.
Lounge chairs are useful for creating personal space and adding a more considered design statement. They work particularly well beside side tables, in quiet corners, and in executive reception areas. Two- and three-seat sofas bring visual weight and make sense where companions wait together, but they should be selected with firm commercial-grade cushioning and a seat height that remains accessible.
Benches can provide high capacity with a clean, architectural profile. They are effective in education, transport-adjacent spaces, clinics, and busy service counters, especially when paired with a few backed chairs for visitors who need more support. Modular lounge seating is valuable for large lobbies and flexible spaces because its configuration can be adapted as traffic patterns change.
For high-volume public waiting zones, beam seating remains a sensible option. It is easy to organize, space-efficient, and straightforward to maintain. The trade-off is warmth: use finishes, planting, lighting, and a small number of softer seating pieces to prevent the setting from feeling overly transactional.
Match Materials to Daily Wear and Cleaning
Commercial waiting-area seating should be judged after hundreds of occupants, not just under showroom lighting. Upholstery, frames, feet, and seams all affect the lifespan and maintenance burden of the final installation.
For healthcare, F&B-adjacent, and other high-cleaning environments, vinyl, healthcare-grade polyurethane, or other wipeable upholstery can be the right solution. Specify materials that tolerate the cleaning products used on site. A beautiful finish that cracks, stains, or loses color after repeated disinfection creates avoidable replacement costs.
Fabric upholstery can bring texture, acoustic softness, and a more residential level of comfort to offices, hotels, and private clubs. Look for commercial-performance textiles with suitable abrasion ratings, stain resistance, and colorfastness. Mid-tone or patterned textiles often conceal everyday marks better than very pale solids, while still supporting a refined interior palette.
Frame construction matters just as much. Powder-coated metal, solid timber, and durable commercial laminates each have a place depending on the setting. Check how legs meet the seat shell or upholstered base, whether glides can be replaced, and whether exposed edges are likely to be knocked by bags, cleaning equipment, or wheelchairs. A well-priced chair is only good value when it can stay in service.
Plan the Layout Around Circulation
The best seating for waiting areas should make the room easier to navigate, not harder. This is especially important in reception areas where check-in lines, elevator traffic, doors, and service access all compete for space.
Begin by protecting the primary path from entrance to reception. Visitors should not need to weave through furniture to understand where to go. Keep seating groups clear of door swings and avoid placing low tables where they create a trip risk. In a compact space, a slim-backed sofa against a wall and a pair of occasional chairs may work better than a central island arrangement.
Where the footprint allows, use seating to define zones. A more formal cluster near reception can accommodate brief waits, while a quieter lounge zone farther away can support calls or longer dwell times. This approach also helps large lobbies feel less exposed. Guests do not need to be placed in a single open line to remain easy for staff to manage.
Do not calculate capacity by squeezing in the maximum number of seats. Allow room for personal belongings, mobility aids, strollers, and people entering or leaving their seats. Accessibility requirements differ by jurisdiction and project type, so confirm local codes early. Beyond compliance, generous clearances simply make a commercial environment feel more welcoming.
Make Comfort Functional, Not Decorative
Comfort is a specification issue. Seat height, depth, back angle, cushioning density, and arm placement affect how a chair works for real users. A low profile may suit a contemporary lounge concept, but it is not automatically suitable for a clinic, an older client base, or a visitor center.
For most general commercial applications, select seats with supportive backs and stable construction rather than overly soft cushions. Armrests are beneficial in longer-stay settings and for users who need leverage to stand, though armless options can increase flexibility and make it easier to accommodate different body sizes.
Small tables should be considered part of the seating plan. A guest with a phone, drink, paperwork, or laptop needs a nearby surface. However, tables should not become an obstacle course. Choose stable, compact pieces with rounded or softened edges where circulation is tight, and use power access only where the expected waiting time justifies it.
Keep the Design Cohesive Across the Project
Waiting-area furniture is often the first visible part of a wider fit-out. It should relate to the meeting chairs, café furniture, work lounges, barstools, and outdoor pieces elsewhere in the project without repeating the same item everywhere.
Cohesion can come through a shared color family, leg finish, timber tone, upholstery texture, or design language. For example, a curved lounge chair in the lobby can be paired with dining chairs that use the same timber finish, while the workspace adopts task seating in a coordinating neutral palette. The result feels planned rather than sourced piece by piece.
This is where working from a curated commercial collection has a practical advantage. Specifiers can build a consistent look across multiple zones while selecting each piece for its own performance needs. It also simplifies approvals, budgeting, and replacement planning when a project requires coordinated furniture categories from one reliable source.
Specify for Operations, Delivery, and Replacement
A strong design concept can still fail at handover if the furniture cannot reach the site, fit into the elevator, or arrive on schedule. Confirm overall dimensions, packaged dimensions, assembly requirements, and access constraints before placing the order. For larger projects, consider staging delivery so furniture is not exposed to damage while other trades are still active.
Customization may be worthwhile when a project needs a specific upholstery, timber stain, or size. It can strengthen brand identity and help seating sit naturally within the interior scheme. The trade-off is lead time, so custom decisions need to be finalized early and approved against physical samples where possible.
It is also wise to consider replacement from the start. Can an upholstery panel be repaired? Are glides, legs, or cushions serviceable? Will matching pieces remain available if the client expands the space? These details are less glamorous than a mood board, but they are central to long-term value.
The right waiting-area seating makes visitors feel expected and gives operations teams fewer problems to solve. For projects that need contemporary design, dependable commercial performance, and a coordinated supply approach, VCUS can help turn that balance into a specification that works from opening day onward.
