
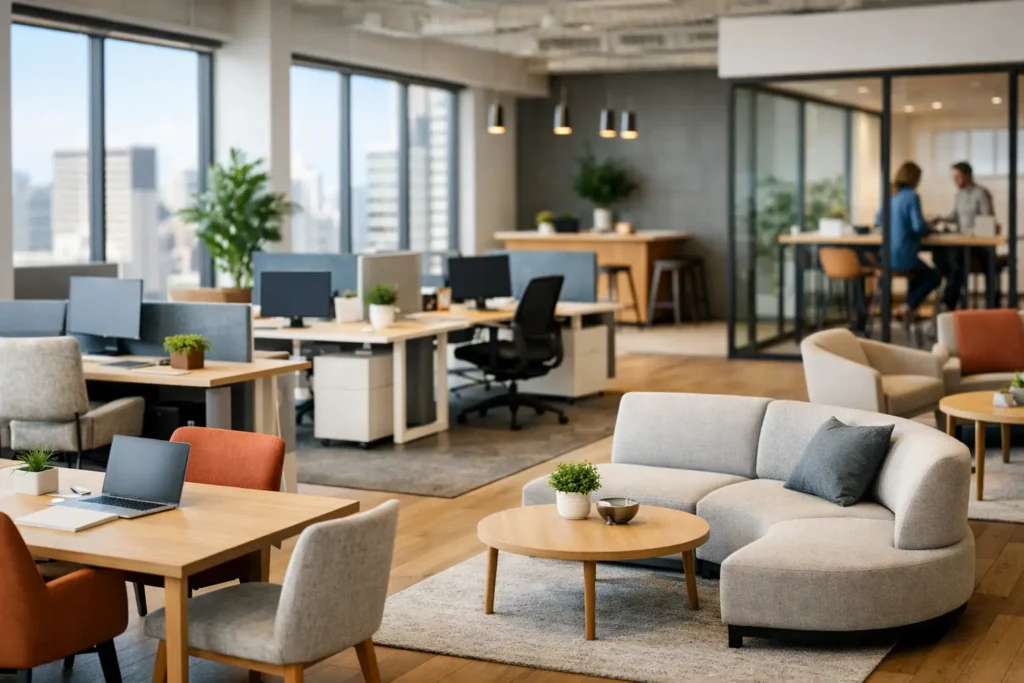
A boardroom designed only for formal meetings can sit empty for most of the week. A row of fixed desks can do the same when teams work across home, client sites, and shared project spaces. That is why workplace furniture layout trends are moving away from one-purpose floor plans and toward settings that support a wider range of work without wasting valuable square footage.
For interior designers, facilities teams, and business owners, the shift is not simply about adding more lounge chairs or choosing a fashionable color palette. It is about specifying furniture that gives people the right setting for the task at hand, while keeping the full workplace visually cohesive, durable, and practical to maintain.
Workplace Furniture Layout Trends Shaping Better Offices
The strongest commercial office layouts now behave more like a collection of connected neighborhoods than one large room of workstations. Employees need areas for concentration, quick conversations, video calls, team workshops, informal breaks, and confidential discussions. Furniture is what gives each neighborhood its purpose.
This approach also helps organizations make better use of their real estate. Instead of assigning every square foot to a permanently occupied desk, a layout can combine shared benches, touchdown tables, meeting settings, and quiet retreats. The result is a workplace that feels active and intentional, rather than sparse on some days and overcrowded on others.
Activity-based zones replace one-size-fits-all planning
Activity-based planning remains one of the most practical directions in workplace design. Rather than separating staff strictly by department, the layout is organized around how work happens. A sales team may need open collaboration tables near small meeting rooms, while finance or legal teams may require more acoustically protected work areas.
Furniture should make these distinctions immediately clear. High tables and barstools create an energetic setting for short discussions. Lounge seating with occasional tables signals a more relaxed conversation zone. Individual worktables, privacy screens, and task seating support concentrated work. The best layouts use these pieces together without making the office feel fragmented.
There is a trade-off. Too many zones can make a modest office feel crowded and confusing. In smaller footprints, it is often more effective to select a few adaptable settings rather than trying to reproduce every type of workplace environment. A well-sized communal table, a compact soft-seating corner, and one enclosed meeting room may serve a growing team better than a floor full of underused specialty furniture.
Flexible furniture earns its floor space
Flexibility is no longer limited to stackable training chairs. Commercial clients increasingly look for tables that can be reconfigured, mobile storage that can define temporary boundaries, and seating that supports different group sizes. These choices are particularly valuable in project rooms, learning spaces, multipurpose lounges, and offices that host client events.
Mobile furniture has real operational benefits, but it should be specified selectively. Casters, folding mechanisms, and nesting frames need to withstand frequent handling. A lightweight chair may be easy to move, yet it may not offer the comfort or visual presence required for a client-facing conference room. Likewise, a mobile table is only useful if staff can store and rearrange it without disrupting circulation.
A reliable specification balances adaptability with stability. Keep anchor pieces such as reception desks, large workstations, and feature sofas fixed in place. Use movable chairs, smaller tables, and modular components where layouts are likely to change. This gives the workplace flexibility without turning daily setup into another task for employees.
Hospitality cues make shared spaces more usable
Workplace lounges are becoming more considered because casual settings are now part of the working day. A comfortable sofa arrangement can host a quick interview, a mentoring conversation, or a short break between meetings. Café-style tables can provide an alternative to formal desk seating while encouraging spontaneous interaction.
The key is to avoid treating hospitality-style furniture as decoration. Commercial lounge chairs, sofas, and coffee tables should be scaled for the room, selected for contract-level use, and placed with clear circulation around them. In a reception area, the furniture also needs to support the brand experience. In a staff breakout space, it needs to handle frequent use, food service, and straightforward cleaning.
Material selection matters here. Upholstery adds warmth and acoustic softness, but it should be chosen with maintenance requirements in mind. In high-traffic spaces, durable commercial fabrics, easy-clean finishes, and replaceable components can protect the investment over time. A visually rich environment should still be practical for the facilities team that manages it.
Furniture Layout Trends Need Better Acoustic Planning
Open offices have not disappeared, but expectations around noise have changed. A layout that encourages collaboration must also give people somewhere to take a call, prepare a proposal, or handle sensitive work without constant interruption. Acoustic planning is now a furniture planning issue, not only a construction issue.
High-back sofas, upholstered booths, screens, and enclosed pods can create useful layers of privacy. They work best when placed strategically, such as near collaboration areas or along noisy circulation routes. A booth positioned in the middle of a busy office may look attractive but still fail to provide meaningful concentration or speech privacy.
Designers should also consider visual distraction. A quiet desk setting facing a busy pantry or main walkway is rarely effective, even if acoustic panels are present. Orient focused workstations away from movement where possible, use shelving or planters as soft dividers, and reserve the most active parts of the floor plan for social or collaborative settings.
The return of the neighborhood workbench
Assigned desks remain appropriate for many organizations, especially teams handling specialized equipment, fixed documents, or highly focused individual work. However, long rows of identical desks are being softened by neighborhood workbenches that include shared storage, integrated power access, and nearby touchdown spaces.
This layout gives teams a home base while allowing people to move between settings during the day. It also helps create a more balanced visual rhythm across the office. Pair task chairs and workstations with adjacent meeting tables or soft seating in a coordinated finish palette, rather than treating each zone as a separate project.
Ergonomics should remain non-negotiable. Adjustable task seating, correct worktop heights, practical monitor positioning, and adequate clearance between desks are basic requirements. A more flexible office is not successful if it compromises daily comfort. For procurement teams, this means evaluating furniture not just by appearance or unit price, but by how it performs over years of regular use.
Cohesive specifications simplify procurement
One overlooked advantage of current workplace furniture layout trends is the opportunity to simplify project sourcing. A coherent collection across office seating, meeting tables, lounge furniture, barstools, and storage creates a stronger result than piecing together unrelated products from multiple sources.
Cohesion does not mean every item must match exactly. It means the furniture shares a consistent language through material tones, silhouettes, metal finishes, and proportions. A workplace may combine upholstered lounge seating, timber-look tables, and powder-coated frames while still feeling composed. This is especially valuable when an office includes reception, work areas, executive rooms, training spaces, pantries, and client meeting zones.
For larger or phased projects, selecting a supplier with a broad commercial range can also reduce specification risk. Replacement orders, additional seating, and future expansions are easier to manage when the original design language can be continued. Customization can further help when standard dimensions or finishes do not fully suit the project.
Designing for Change Without Chasing Every Trend
Not every workplace needs a podcast booth, stadium seating, or a café-inspired town hall. The right layout depends on workforce size, work patterns, brand position, lease conditions, cleaning requirements, and budget. Trend-led ideas should be tested against actual behavior: where employees gather, which rooms are oversubscribed, and what furniture is consistently left unused.
A practical planning process starts with circulation and daily activities, then selects furniture to support them. Allow enough space for chairs to move, people to pass, and equipment to be serviced. Confirm load-in access, lift dimensions, installation timing, and long-term maintenance before finalizing a specification. These details are often what protect a good concept from becoming a difficult fit-out.
VCUS supports commercial projects with contemporary furniture across work, meeting, lounge, hospitality, and outdoor settings, helping professional buyers create coordinated environments without losing sight of budget, durability, or delivery requirements.
The most valuable workplace is not the one with the most furniture or the newest trend on display. It is the one where every setting has a clear role, every material can stand up to use, and the layout continues to support the business as its teams and needs evolve.
